Reaction to fire
Class published for cited panels; the behavior of the complete facade depends on the system.

EQUITONE × HOPLITES MANAGEMENT
Fibre cement panels, expressive architecture and a ventilated façade designed for your project. With HMA, bring together aesthetics, climate requirements and the whole-life cost of your building envelope in Africa.
The advantages ↓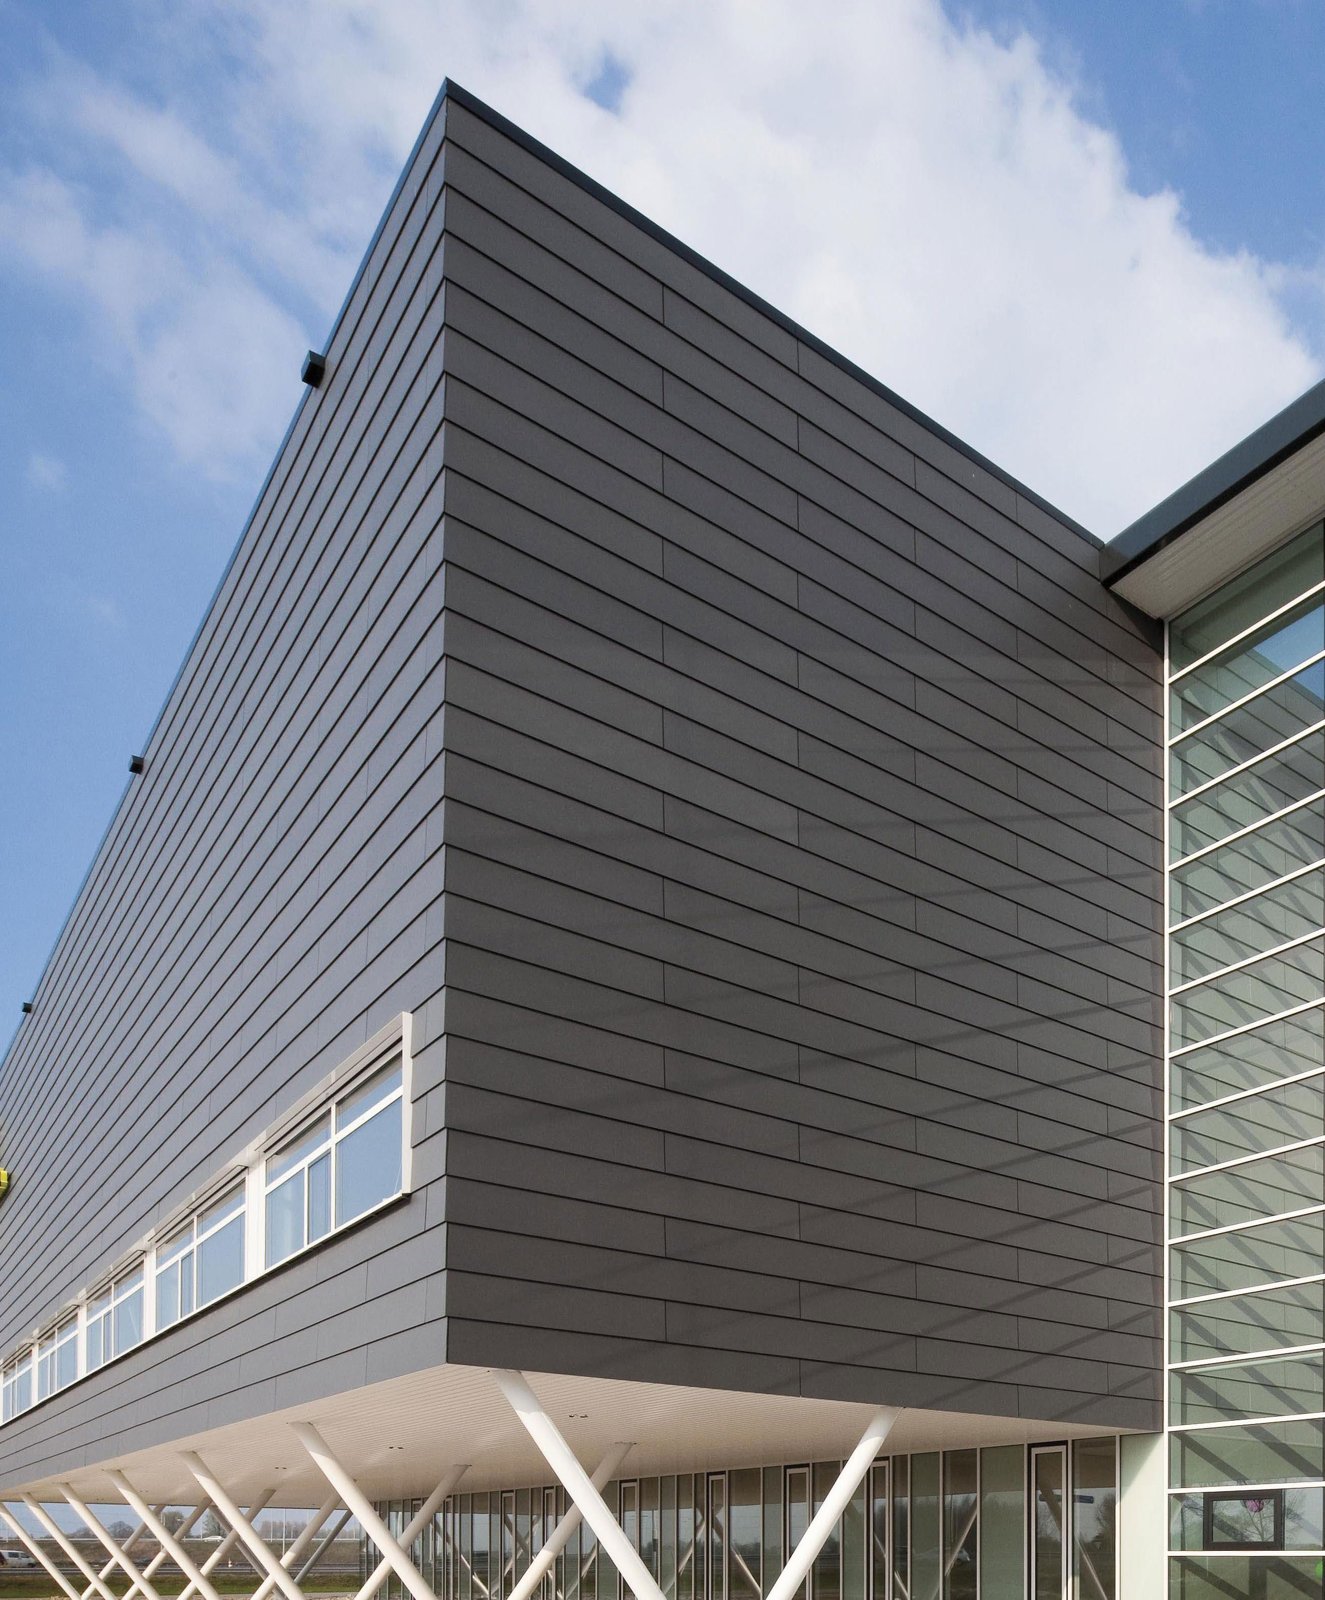

FIBER CEMENT · VENTILATED FACADE
EQUITONE combines a predominantly mineral material, textures and formats which allow the facade to be designed. Its competitive interest is built in the combination of architectural rendering, reaction to fire and implementation of ventilated cladding.
The panel constitutes the exterior facing. The supporting wall, waterproofing, insulation, subframe and fixings each fulfill a distinct function. HMA helps you define this set and prepare a comparable consultation between solutions.
Class published for cited panels; the behavior of the complete facade depends on the system.
Thickness of the reference chosen for the benchmark.
Published value for [tectiva] 8 mm, excluding framing and insulation.
Six specification advantages for a coherent, buildable façade with long-term operation in mind.
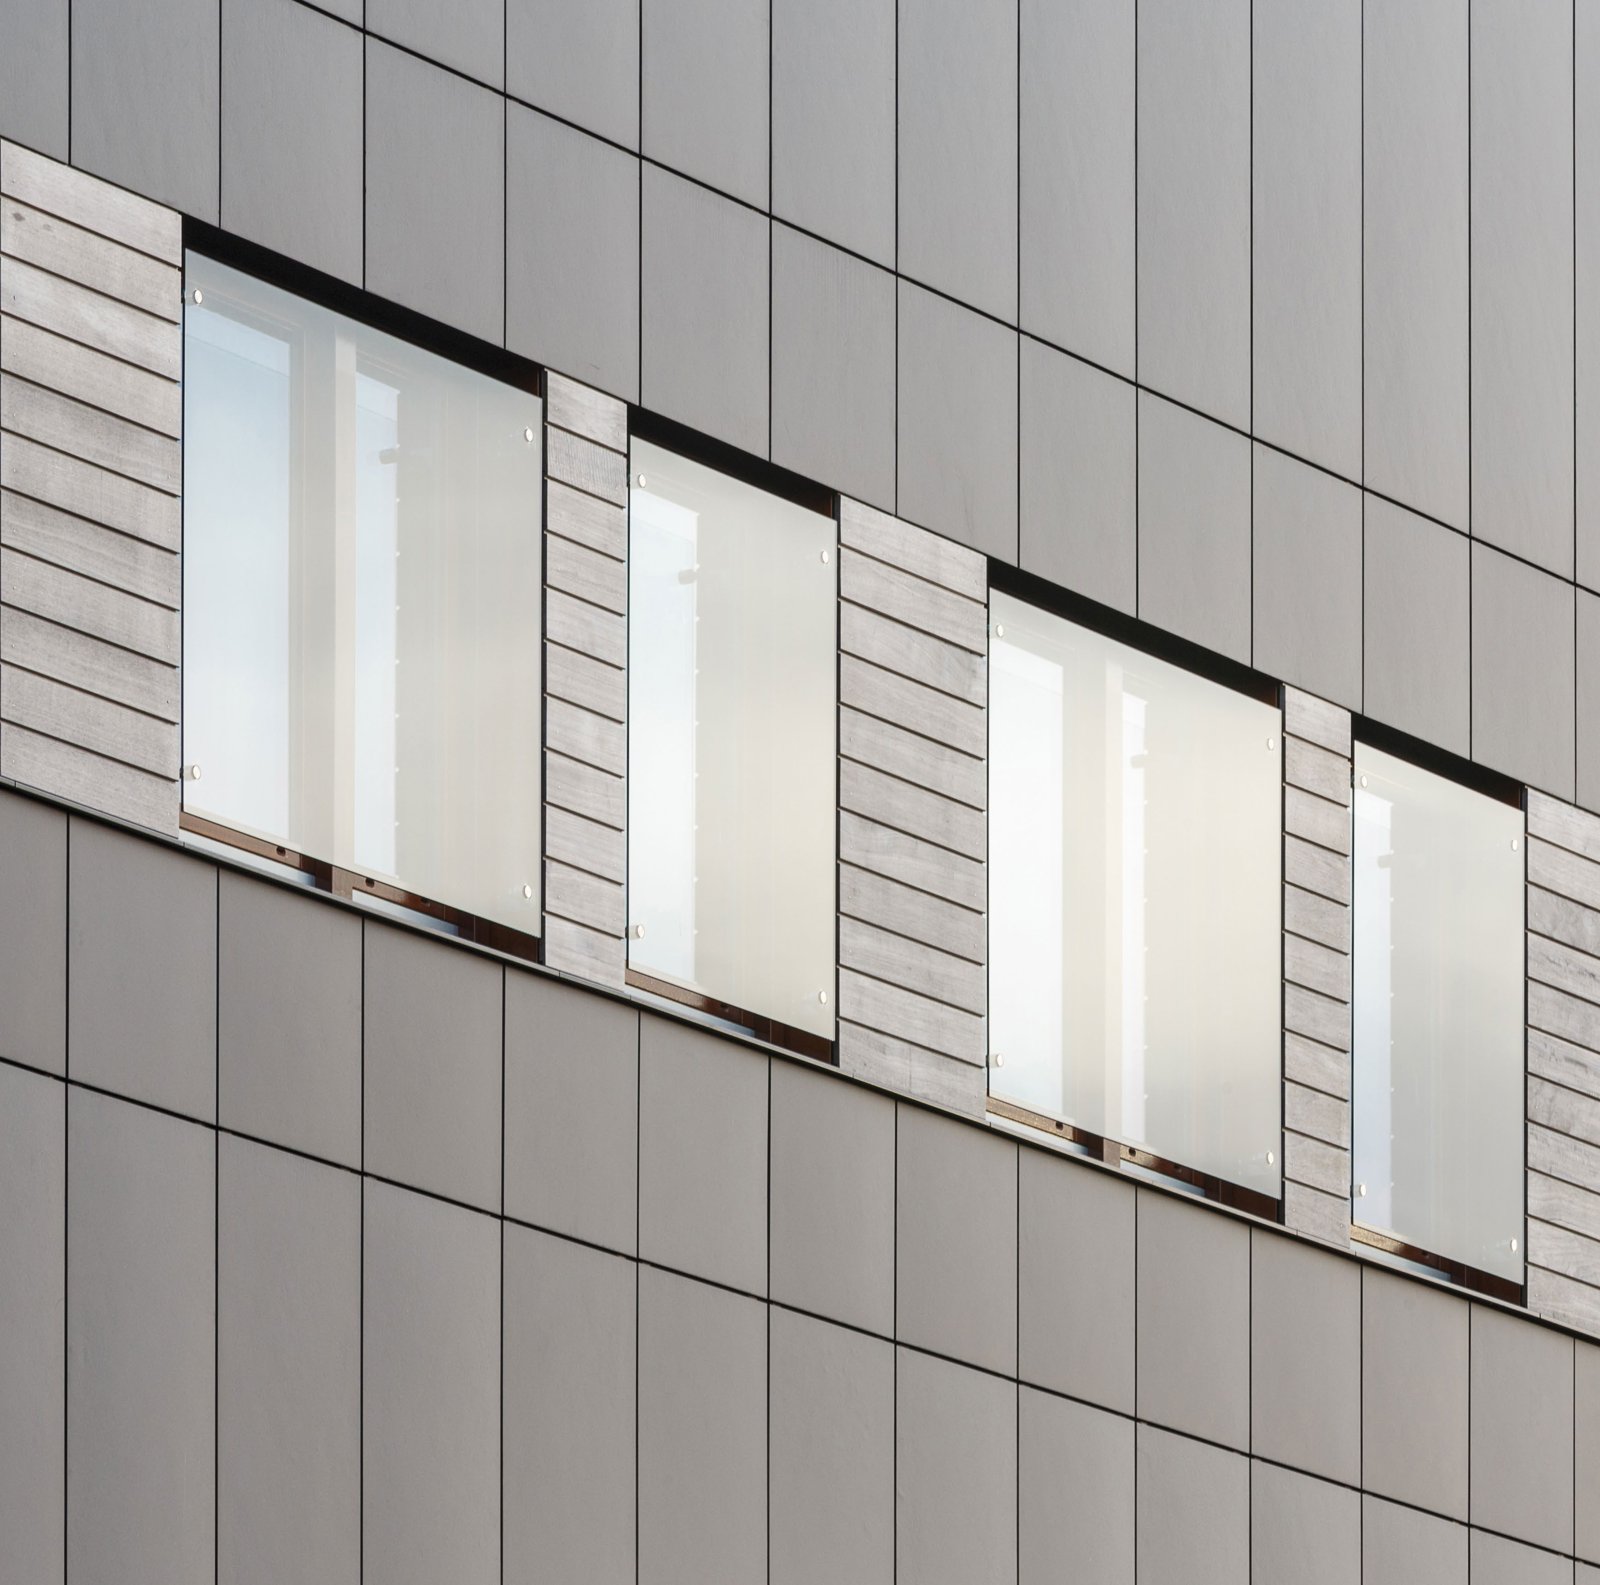
The A2-s1,d0 class of EQUITONE [tectiva] provides a selection criterion compared to a fireproof exterior HPL classified B-s1,d0. A2 aluminum composites and certain ceramics also offer high classes. The argument is the combination of fire with mineral expression, rather than technical exclusivity.
For your project · Check the exact panel grade, insulation, cavity barriers and local building requirements.
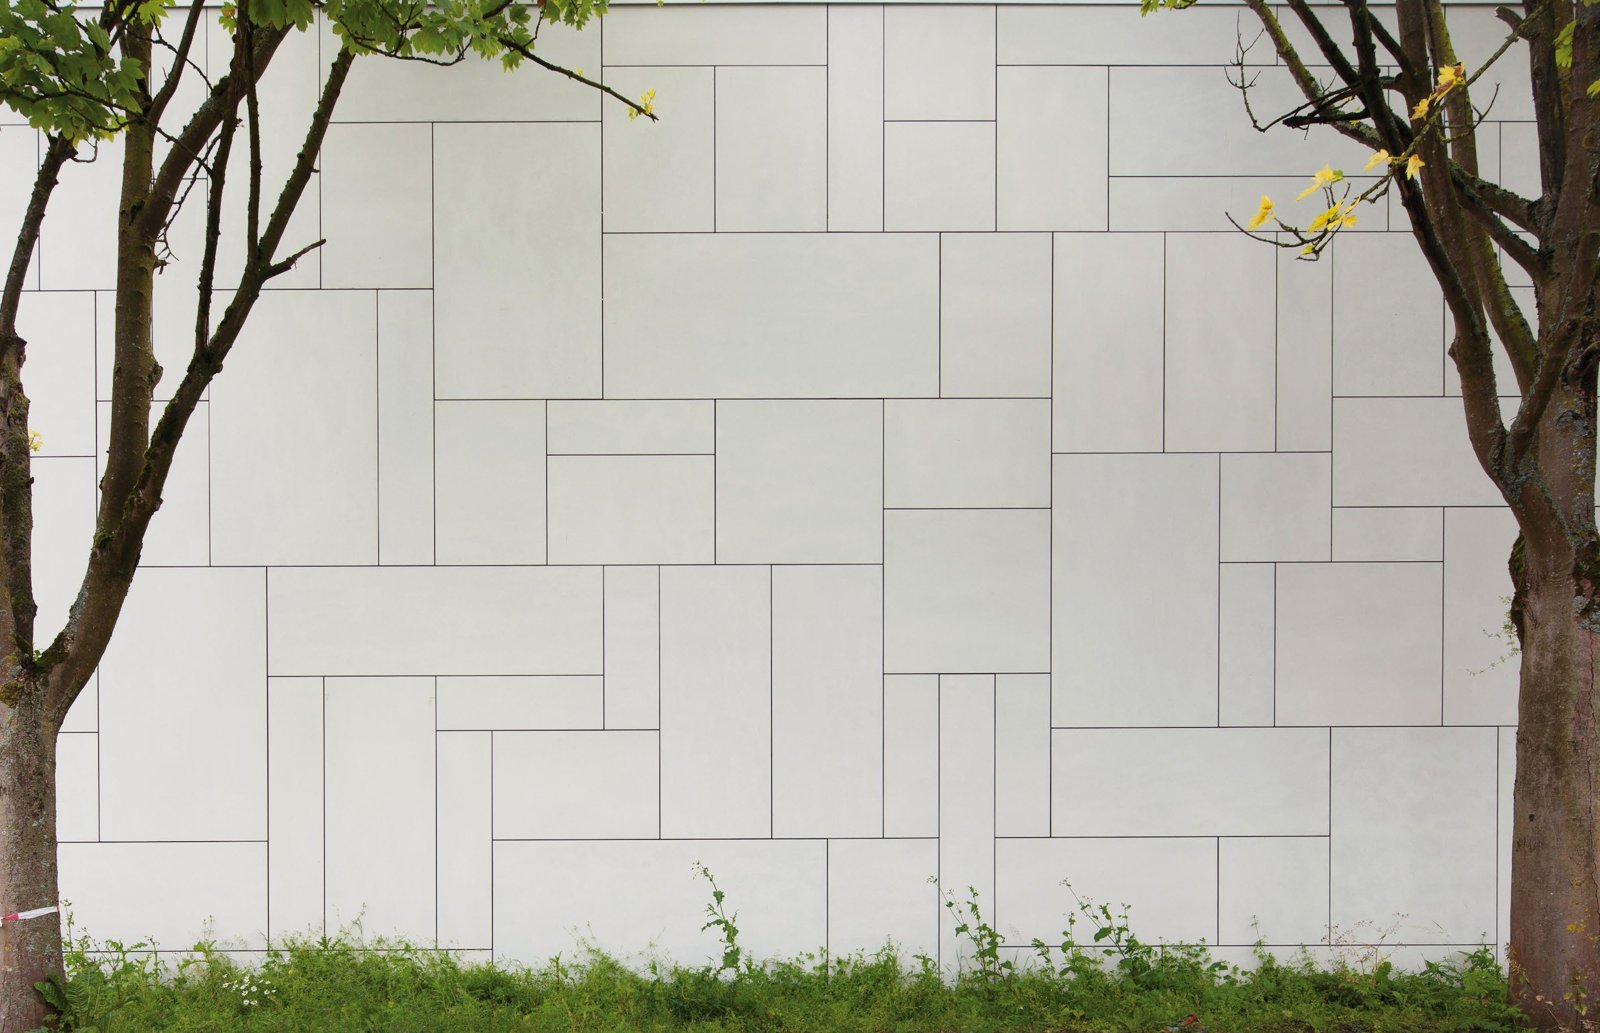
A ventilated and drained air space helps evacuate water that crosses the joints and allows drying. The EQUITONE guide presents category A panels according to EN 12467 and heat-rain tests. This documentation is used to design the work; it does not replace the study of details and fixings.
For your project · For equatorial locations, carefully detail air inlets and outlets, flashings, reveals and the continuous weather barrier on the backing wall.
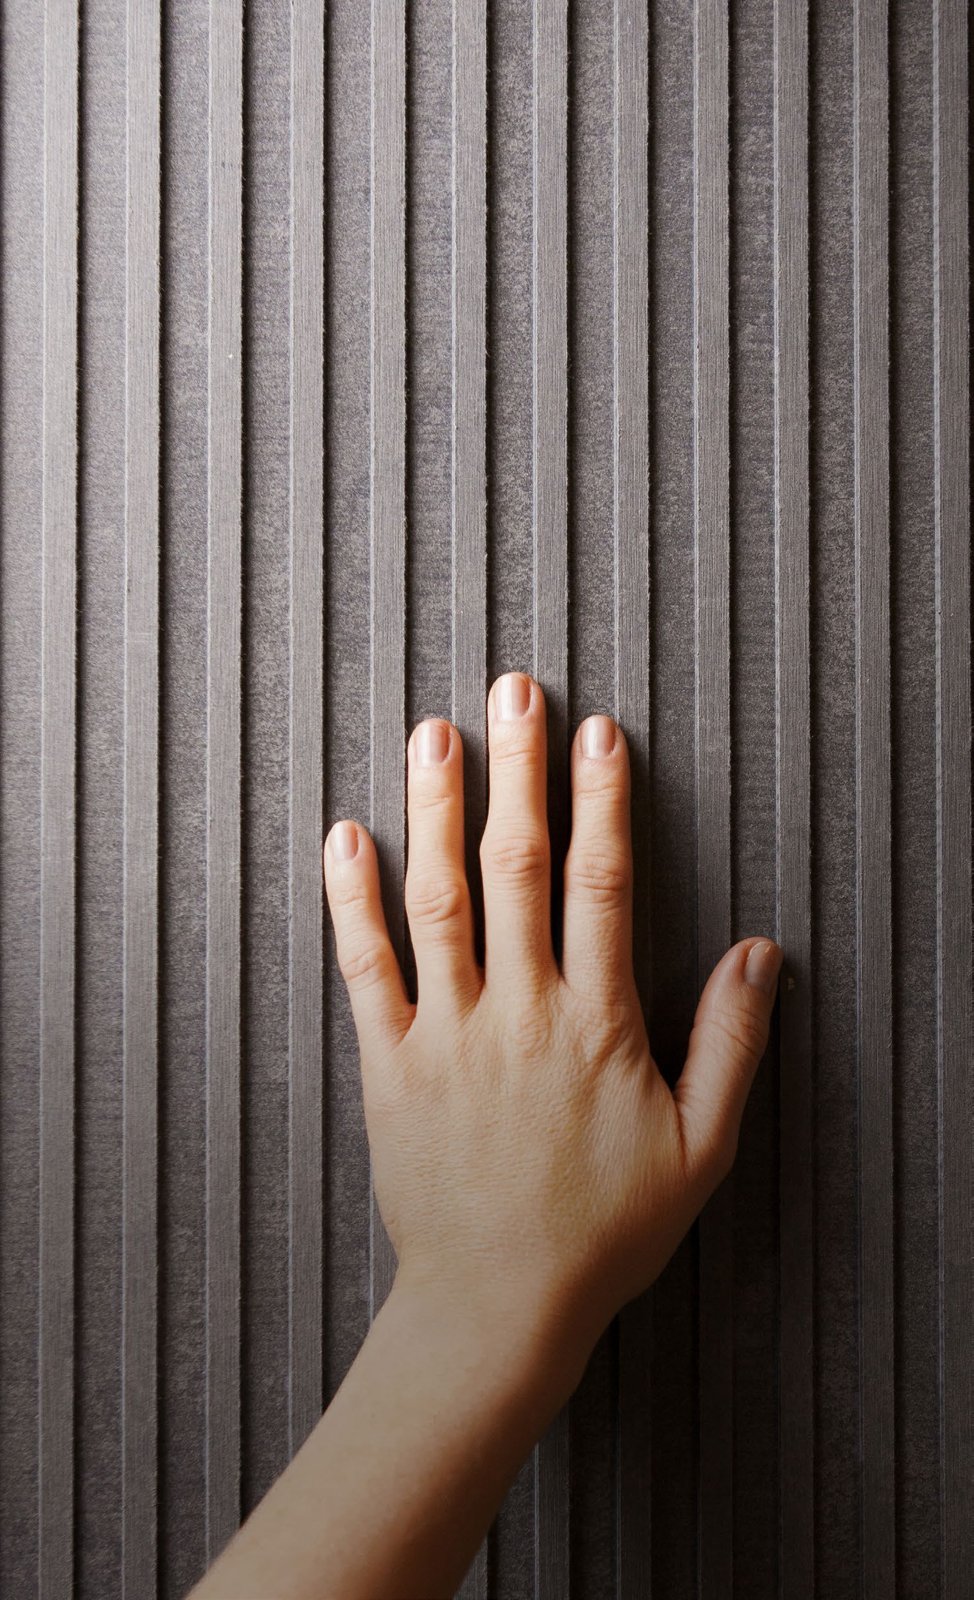
[tectiva] offers a sanded surface and natural mineral look; [linea] works on relief; [natura] offers a matte finish. Variations in color and the evolution of the wet/dry appearance are part of the expression of certain ranges. A sample and a model allow the rendering to be validated.
For your project · Choose the texture taking into account light, runoff and expectations of uniformity of the facade.
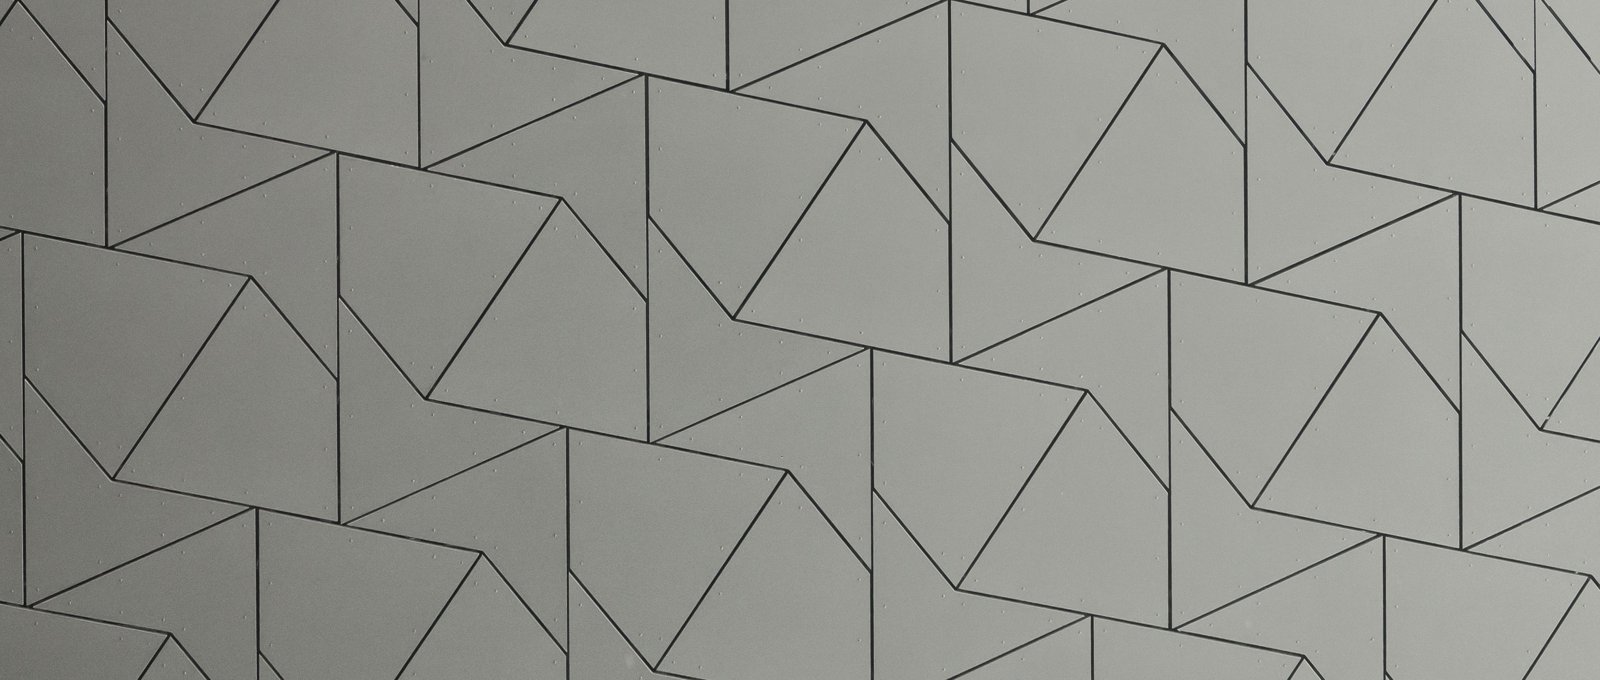
Panel layout directly affects the number of sheets purchased and the subframe grid. The EQUITONE design guide explains economical module sizes. Agreeing dimensions early in the design can reduce offcuts and unnecessary special pieces.
For your project · Compare the quantities actually purchased, cutting, drilling and fixings, in addition to the visible surface area.
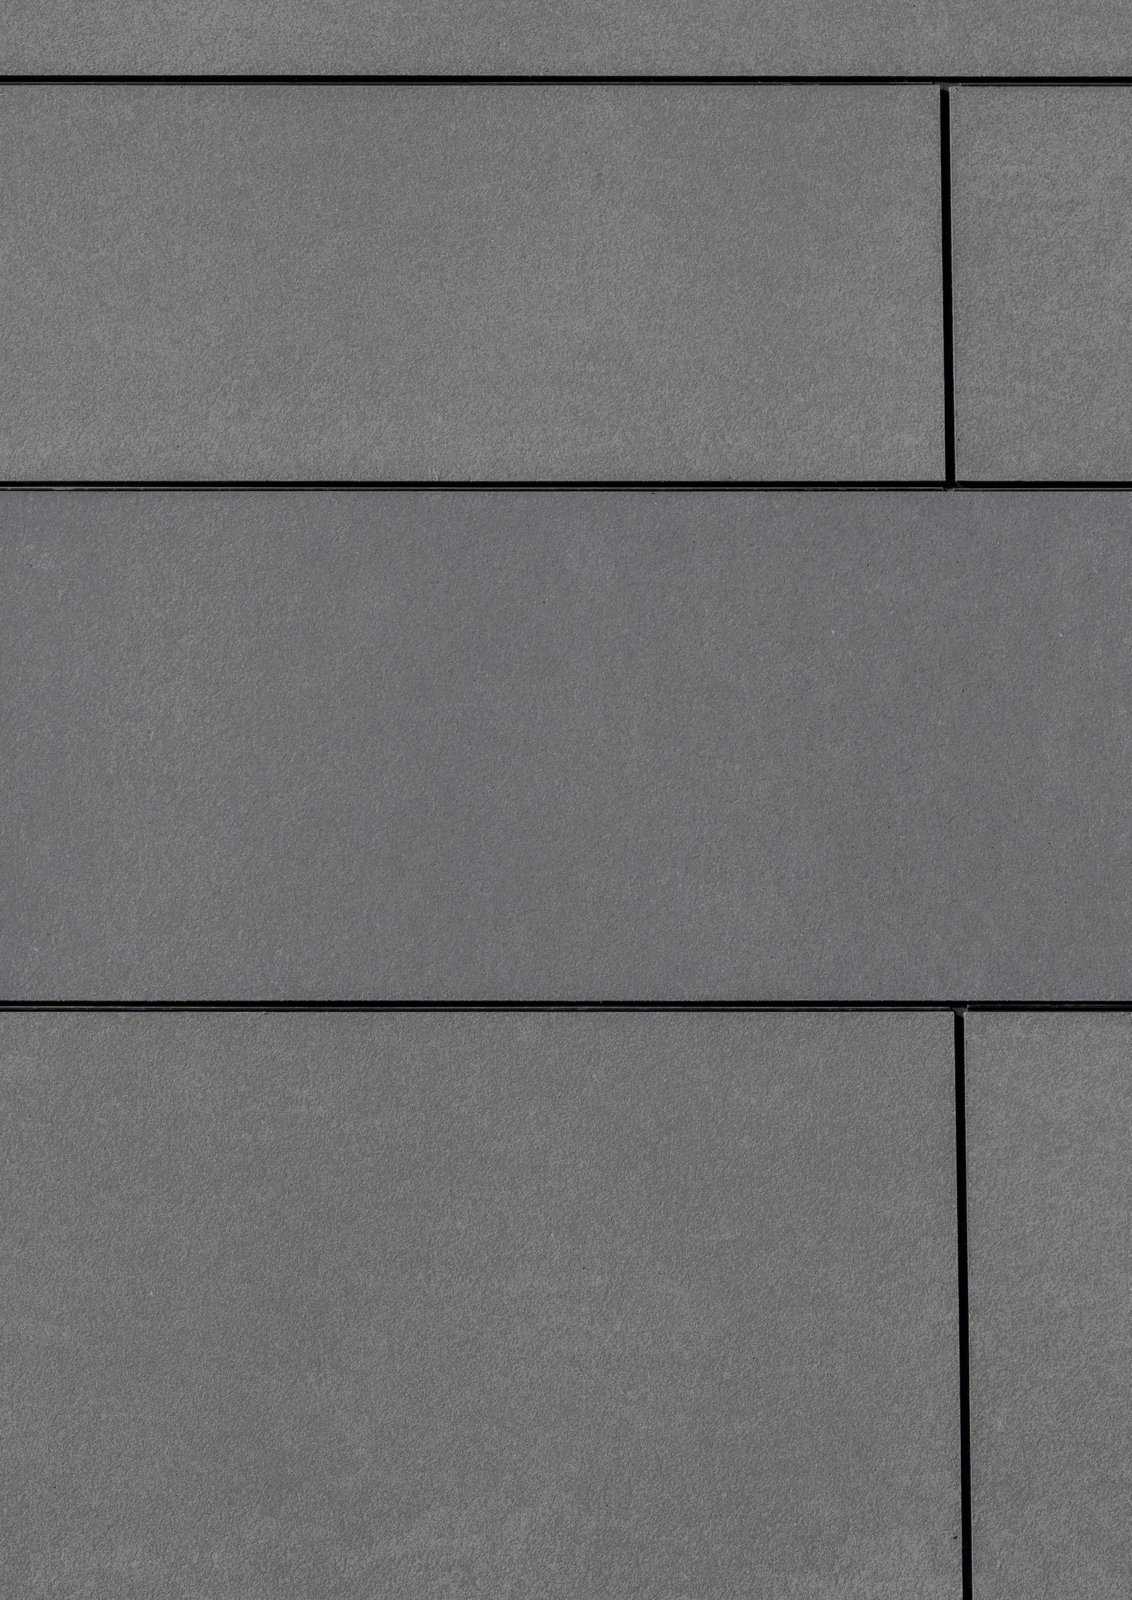
A modular facade with mechanical fixings can be designed to allow localized replacement of panels. Cleaning instructions vary with finish; anti-graffiti protections concern specific references. Access at height and replacement stock are to be provided.
For your project · Define controls, cleaning, accessibility and replacement method in the consultation file.
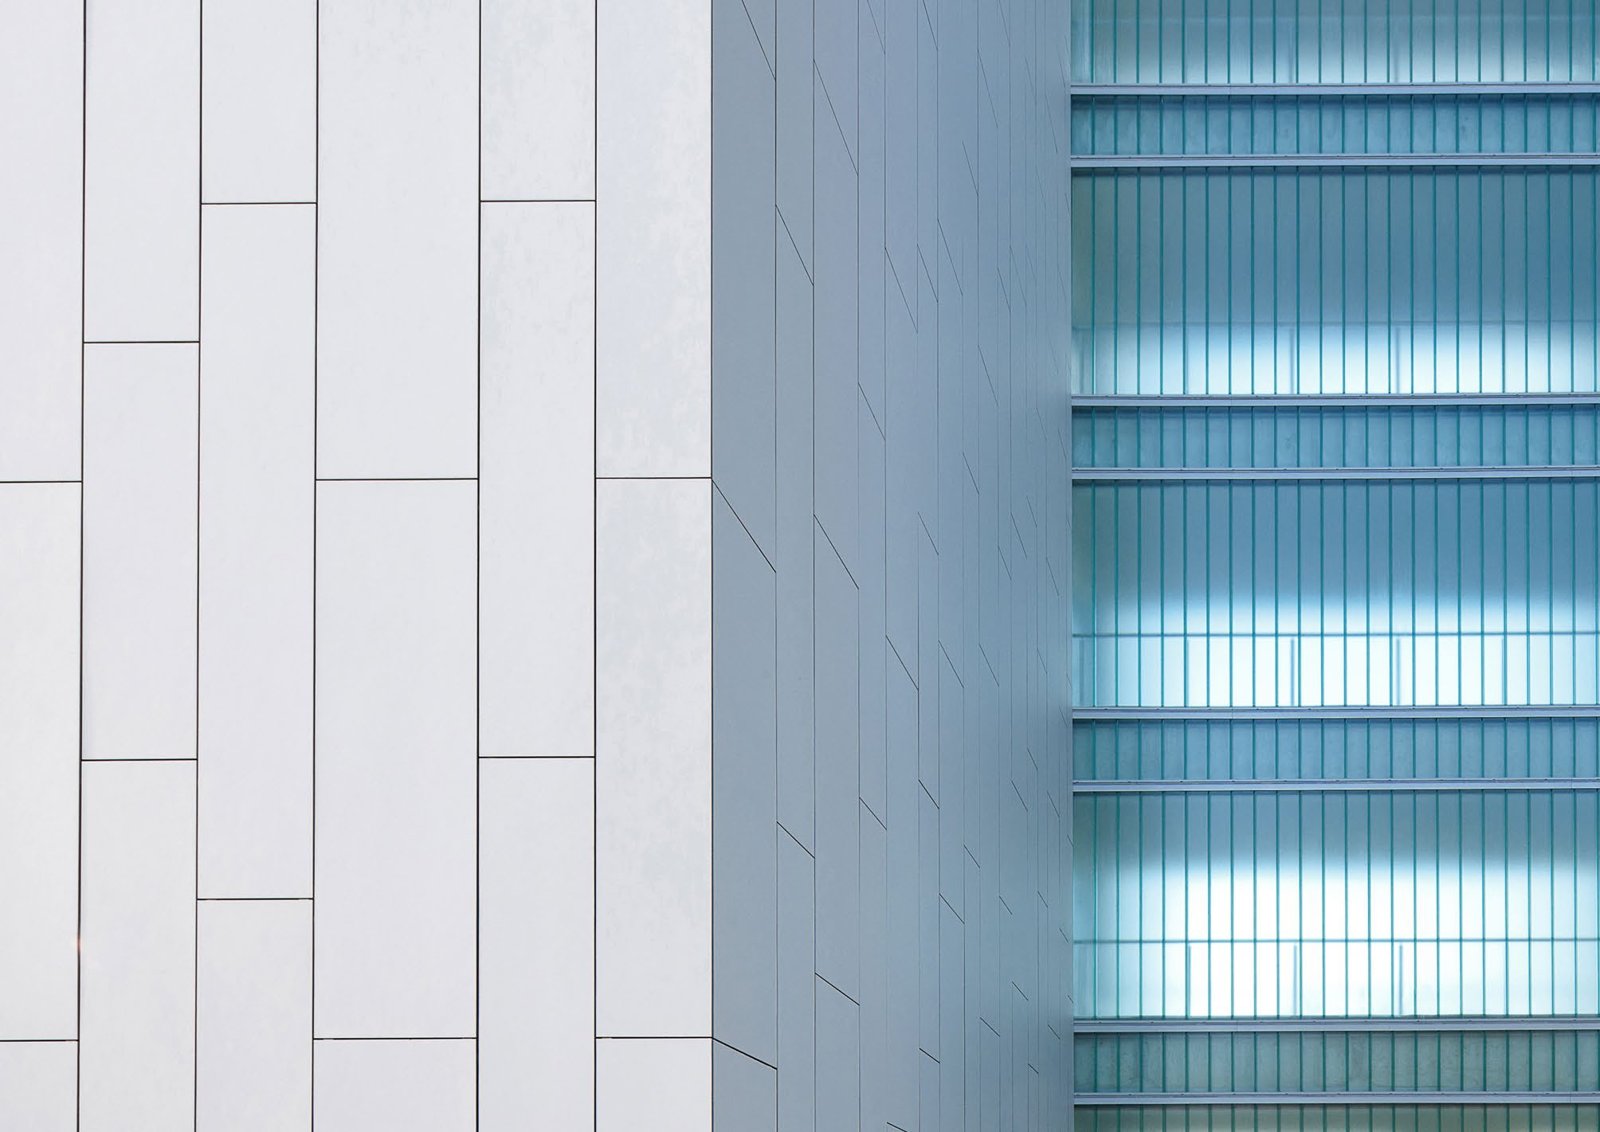
The cost installed and operation count as much as the price of the panel. EQUITONE can be economically relevant when the project values layout, sustainable mineral expression and localized interventions. Competitiveness must be verified with quotes delivered on site and the same study duration.
For your project · HMA coordinates the comparison: supply, losses, subframe, installation, transport, access and maintenance.
Natural surface, fine sanding lines and nuances specific to the material.
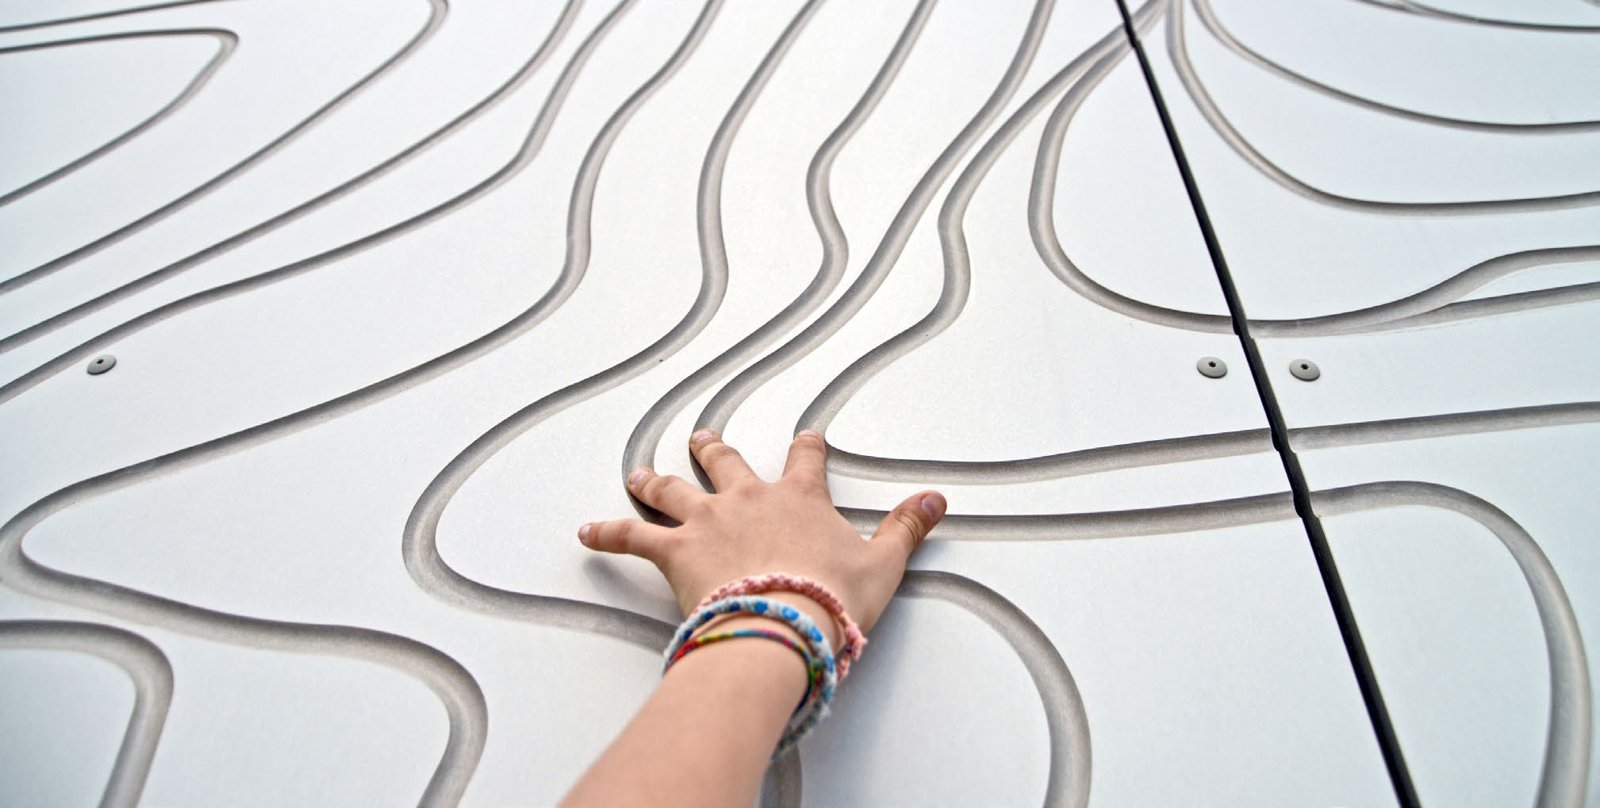
EQUITONE [tectiva] ↗Grooves that give rhythm to the facade and evolve with the light.
EQUITONE [linea] ↗A matte finish which retains the perception of the material.
EQUITONE [natura] ↗A smooth finish and specific surface protection, to be examined on the reference sheet.
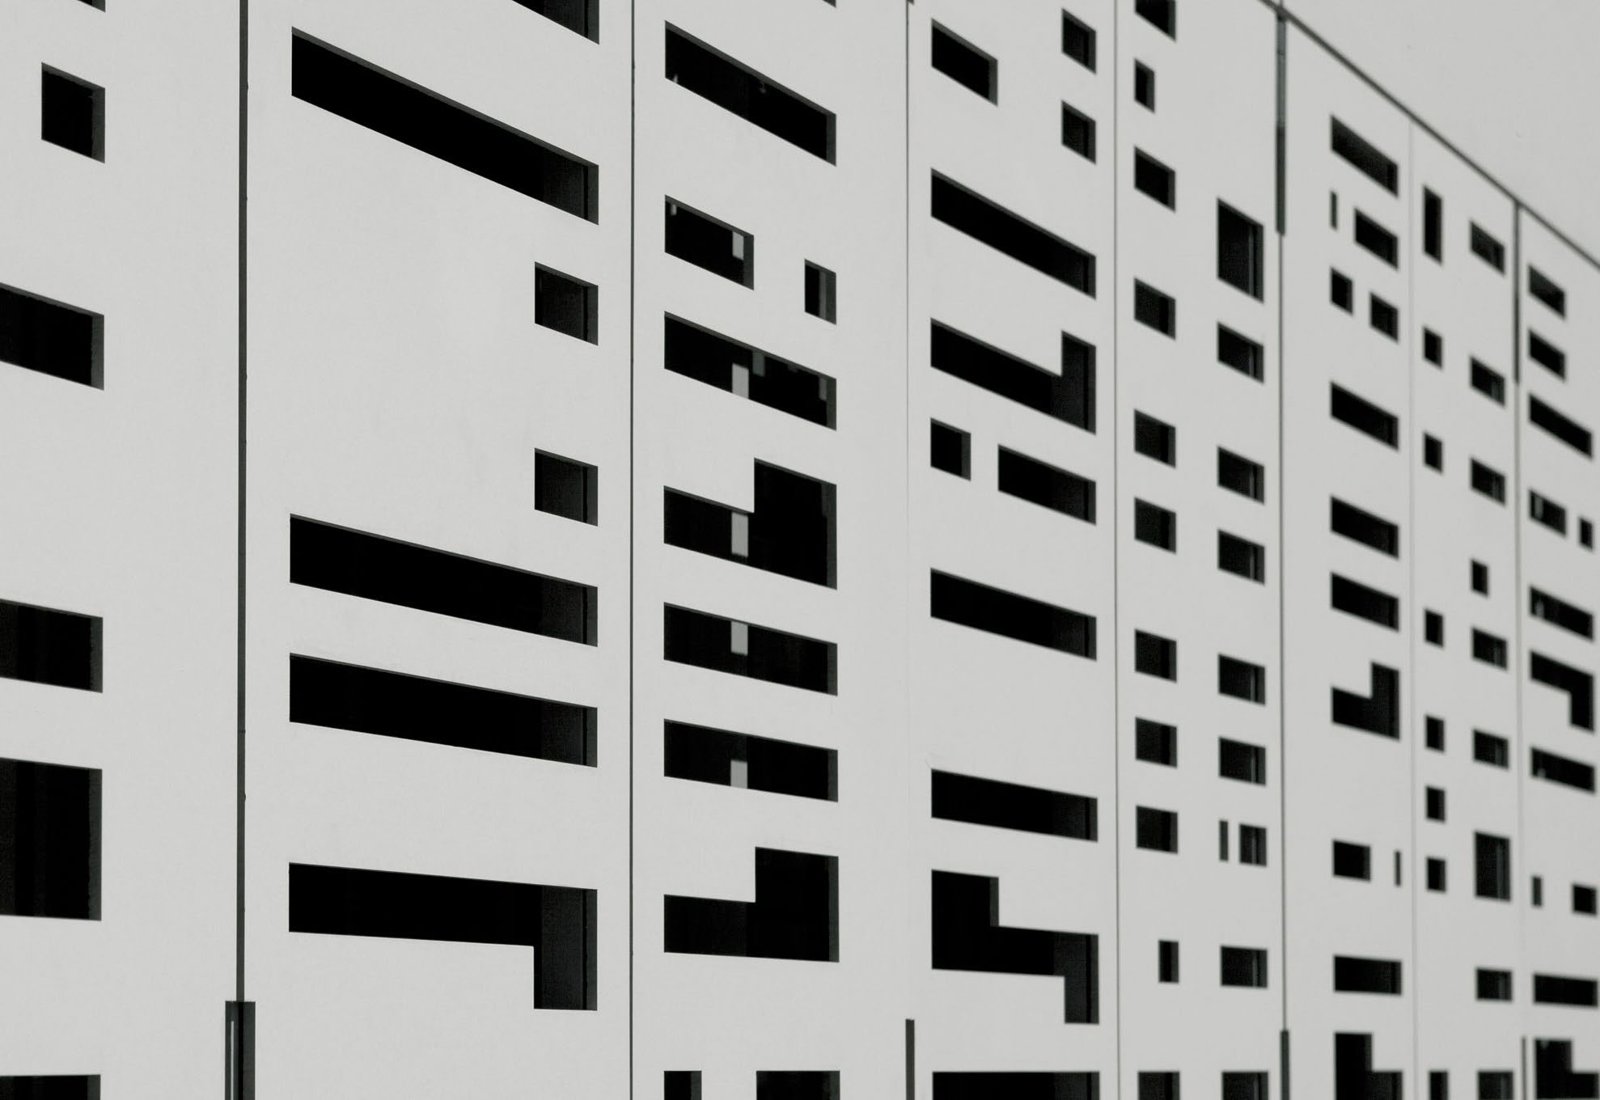
EQUITONE [pictura] ↗Availability of ranges, formats and finishes must be confirmed for the project country. The final selection is made on real samples. The detailed photos below illustrate the possibilities of the material; they do not constitute a contractual color chart.
TROPICAL & EQUATORIAL · DESIGN THE SYSTEM
The African climate covers very different situations. The benchmark scenario uses an air-conditioned building, high outdoor relative humidity, heavy rain and high solar exposure. A coastal location adds sea spray; a cyclonic zone requires a specific verification of wind loads.
Study the alternation of rain/drying, sunshine, surface temperature and differential movements.
Provide drainage, drying, runoff management and hygrothermal study of the wall with air-conditioned premises.
Choose the metals and protections adapted to the actual corrosiveness of the site, treat contacts between metals and size the anchors.
Architectural expression and first protection against rain.
Penetrating water management and air circulation.
Thermal level defined with the energy study and fire requirements.
Continuity of airtightness and watertightness, anchor support.
The cladding is not a complete waterproofing or a thermal insulator on its own. Cavity ventilation does not guarantee the absence of condensation. A hygrothermal study, wind sizing and validated installation details remain necessary. The durability of the panel is not enough to define that of the fixings and the subframe.
ECONOMIC ADVANTAGE · REASONING IN OVERALL COST
Compare the offers on the surface actually installed, the same scope of supply and a period of 30 years. A cheaper panel may require more scraps, processing or maintenance; conversely, a lighter material can reduce handling and framing. The site estimates allow you to decide.
Optimise modules, subframe spacing and usable offcuts before production.
Price the cutting, drilling, packaging, transport, duties, subframe, fixings and access equipment.
Plan for cleaning, inspections, access to height and reserve of panels from the same batch.
Provide your quotes in the same currency, per m² of facade. The amounts are totals over the period. This simple calculation adds up the costs; it does not take into account discounting, inflation or residual value. Expenses common to all solutions can be excluded if the scope remains the same.
Include in each item the relevant access and labor costs. A zero value must be an explicit choice. Results are recorded only during this visit.
The 30-year whole-life cost is calculated from your entered supply and installation, maintenance and replacement figures. Use the same currency and a comparable scope.
HMA prepares with architects, design offices, developers and companies a selection adapted to the site and the stakeholders. The objective is to bring together the desired appearance, the feasibility of installation and the commercial conditions.
Country, climate, height, orientations, marine exposure and building purposes.
Samples, layout, framing, joints, drainage, fixings and moisture management.
Manufacturer data, wind, fire, connection details and competent companies.
Surfaces, scraps, machining, quantity to purchase, logistics, lead time and overall cost.
HMA × EQUITONE
Send us the country of the project, the elevations, the surfaces, the schedule and your expectations. We prepare with you the references, samples and technical points to study.
DOCUMENTATION & CREDITS
Documents consulted on October 17, 2026. Check technical data and design documents in the version applicable to the project country.
Photos taken from the EQUITONE design guide provided to HMA: pages 2, 7, 9, 10, 13, 14, 16, 21 and 23. They illustrate achievements and details published by EQUITONE; no participation of HMA in these operations is claimed. Trademarks and photographic rights: respective owners. The pre-publication retains these catalog visuals; public distribution authorizations must be confirmed before final posting.